The development and design of today’s communities for tomorrow's renters
12 August 2026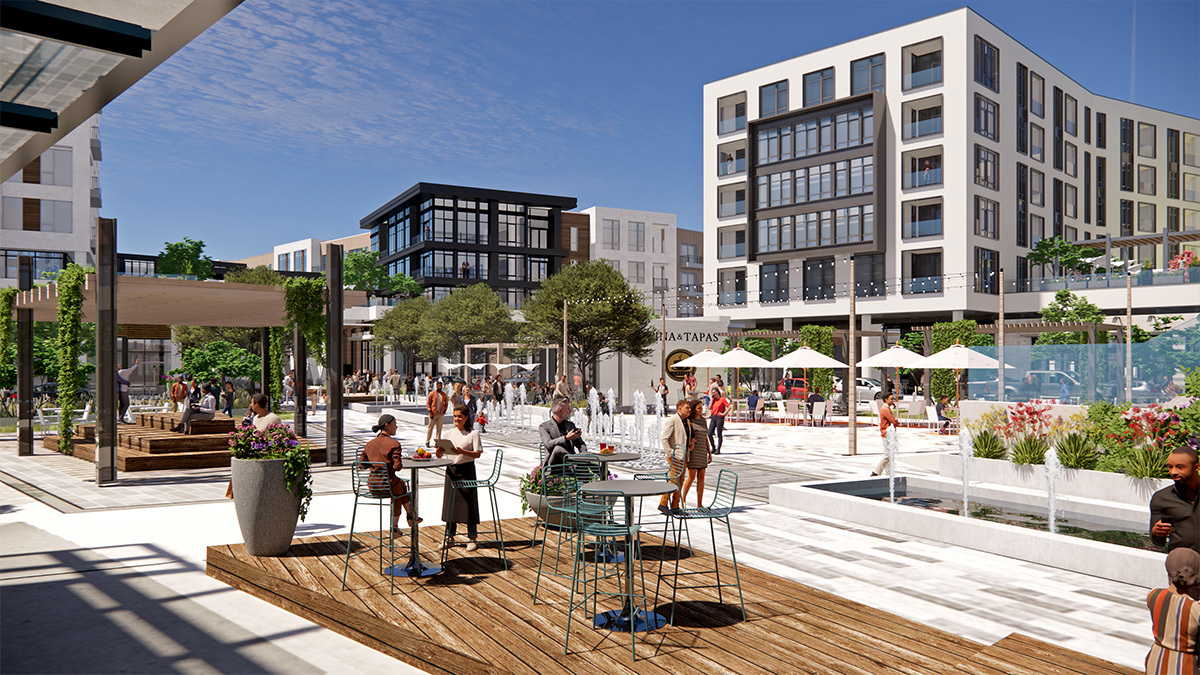
From demographics to floorplans to amenities, successful multifamily development begins long before the first sketch is drawn.
Owning a home has become significantly more expensive, keeping many households in apartments longer than previous generations. Further, today’s renter population is far more diverse. It’s not just young professionals as empty nesters, families and remote workers are choosing the flexibility of renting over ownership.
That evolution is changing how developers envision and build new communities.
Multifamily properties aren’t simply collections of apartments. They are carefully planned communities and environments where every decision—from unit mix to amenity programming to neighborhood integration—seeks to improve residents' daily lives and create long-term value.
Successful Communities Begin with the Basics and a Story
Site selection, market analysis, demographics, competition, and zoning are among the critical factors that combine to help conceptualize a community and build a storyline. Individually and collectively, the constraints and opportunities of those factors shape the development.
"As developers, the process largely begins with site selection and envisioning what you're trying to create for the target demographic,” said Vic Howell, Focus. “It is about building a vision and sharing that story with the market.”
Focus follows this approach and considers all the basic elements in the projects it undertakes. Whether it is the redevelopment of regional malls to incorporate multifamily, or a ground-up downtown or suburban development. Brickell Starlite is a 40-story, 517-unit community in downtown Miami situated on a relatively small land site. Focus and its design team leveraged RTZ bonus upzoning because of the site’s proximity to transit to offset the limitations of the site.
"Securing the bonus allowed us to think bigger,” said Aleksandar Sasha Zeljic, Principal & Design Director, Gensler. “The added density made the project stronger, and the added height gave the tower the proportions to become a memorable building on the skyline — density and design quality arrived together."

Designing Communities that Reflect Changing Lives
The world we live in today is different than before the pandemic and the broader economic forces that ensued. Over time, as significant changes occur, the planning and design phases of new developments must evolve to meet and welcome the market.
“We are rooted in creating spaces where people want to be—spaces that are welcoming and feel hospitality forward,” said Ian Preston, Partners By Design. “They’re going to live there for a year, maybe longer, especially if the design feels timeless and approachable.”
As he plans and designs communities, Preston said he is driven to create places where he would want to live, work and play.
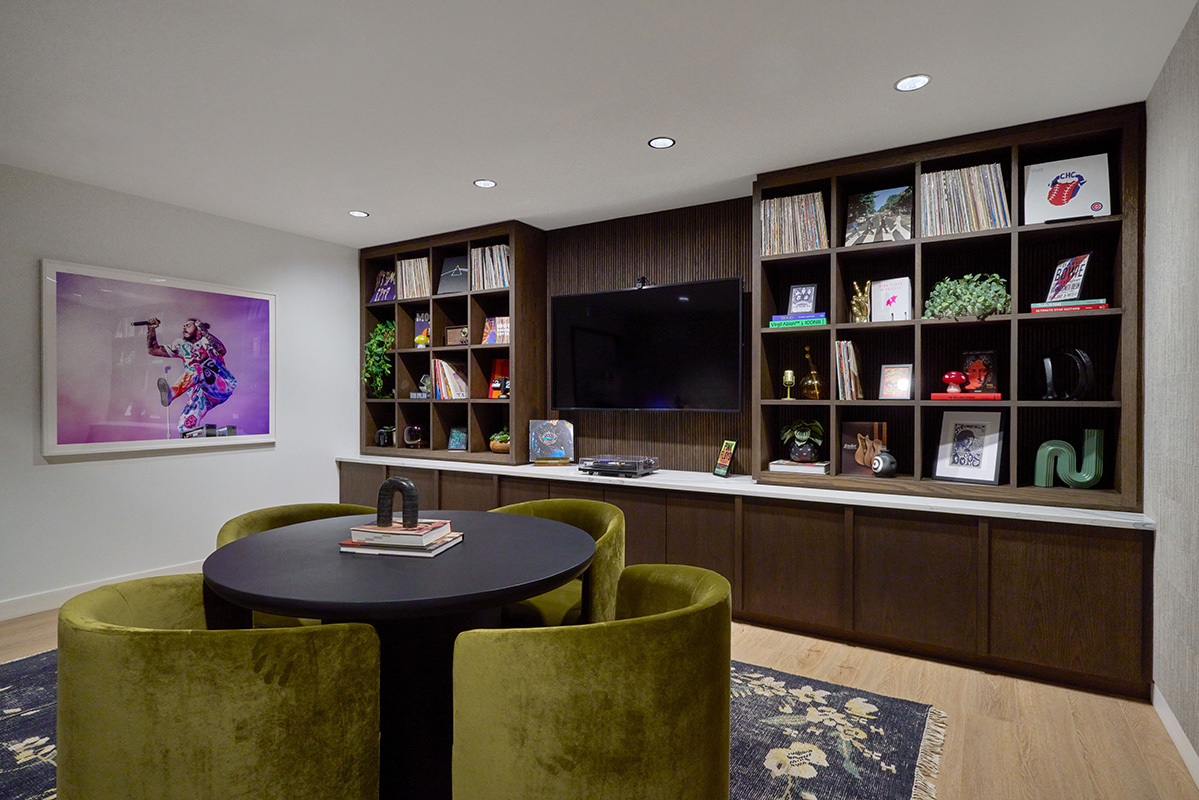
Take for instance, the music room at Porter in Oak Park – a space that Ian and his team designed alongside Focus’ development professionals. This space features high quality sound equipment and unique sound proofing features, making it the perfect place to listen to a favorite album, or even record a song. But it’s also flexible and provides a quiet space for an important work meeting.
Form and Function are Integral to Design
Amenity spaces are highly dynamic and serve as a primary tool for a community to gain competitive positioning. The size and configuration of the space is determined by the community it serves and the role the building asks it to play.
Portions of the amenity space will check off boxes, ensuring that a community has a certain baseline of offerings, including meeting and coworking spaces, entertainment areas and package rooms, among others. Amenity spaces allow the developer to incorporate new technologies and trends, though they must distinguish between sustainable trends and temporary fads.
As amenity spaces are conceptualized, the more interesting question often is where it will be placed. In a high-rise development, for example, the ground floor is generally viewed as the space that welcomes guests and residents. The rooftop, especially in warm weather climates, may include spaces where residents celebrate and enjoy life and take in the views. In between are functional spaces, like fitness centers and coworking spaces.
Not to be overlooked are the residential units which are more functional and stable than trendy. Generally, unit sizes and layouts evolve more slowly than the amenity features. Yet because of the demographics of today’s renters, noticeable changes have occurred, including a shift toward larger units (3BR). Among the drivers of this shift include families and empty nesters renting longer, plus three-bedrooms offering flexibility for multigenerational living, and evolving work from home trends.
Flexibility Without Wasting Space
Developers and designers understand that buildings will outlive today's trends. It is possible, however, to deliver today’s visions, shape audience stories, and future proof development. Creating flexibility may be as simple as leveraging furniture and other design options or creating multi-purpose spaces that can be converted into fitness rooms and lounges.
Conversely, flexibility can be more involved.
For example, Brickell’s parking element consists of six floors to accommodate 500 vehicles. Yet with shifting and uncertain urban parking trends, those floors have been designed with flat rather than sloped floorplates—a unique level of foresight. In the future, if tenant parking needs shift significantly lower, individual parking floors can be converted to residential use and add revenue producing units.
"We thought about that early on,” Zeljic said. “The core structure and infrastructure are there. If they ever want to convert it, they can definitely do that."
Futureproofing can take other forms, too. In consideration of sea level rise in Miami, and other coastal communities, it may be appropriate to raise ground and second floor slab elevations.

The Building Doesn't End at the Front Door
No building is an island. Increasingly, residents evaluate the surrounding neighborhood along with the multifamily community itself. Walkability, transit, a downtown environment, and a vibrant mixed-use, 24/7 vibe matter.
The redevelopment of shopping centers illustrates this evolution particularly well. And with its multi-phased projects at the Hawthorn, Fox Valley, and Old Orchard Mall, Focus is demonstrating that suburban retail hubs aren’t solely shopping destinations. Instead, developers like Focus increasingly see opportunities to transform them into vibrant neighborhoods with the addition of residential communities. After all, major retail locations like regional malls are often located in the central districts of suburban communities. Where with the vision of walkability in mind, residents can have the same urban style access to shopping, dining, and experiences which have historically been the draw of major downtowns.
"The residential element we’re adding at Hawthorn Mall and Old Orchard is helping those properties become what shopping malls used to be…a gathering place or a small downtown for a city,” Howell said. “We’re creating destinations that connect people with their surroundings and establish outdoor spaces where the community can gather."
Blending into the surrounding area is equally important in downtown urban settings, too.
Zeljic noted, “The ground floor of the Brickell building belongs to the city where retail space and a lush pedestrian paseo provide a transition and open the block to the neighborhood. A resident's daily life begins with an urban experience rather than a sealed lobby.”
While some of a community’s character may be localized, it also serves as a bridge beyond the immediate area.
"Focus’ Porter community is in Oak Park and targets a local demographic,” Preston said. “That doesn't mean it is wholly Oak Park. We added a little bit of unexpected Chicago grit and personality."

Putting It All Together
The development of new multifamily communities—whether located in cities or suburbs, on vacant sites or within shopping malls, represents a daunting balancing act. Economics, architecture, design, flexibility, community, longevity, and long-term financial viability, among others, all play a critical role. Yet no other consideration is more important than the targeted renter.
"Virtually every decision is made with the renter in mind,” Howell said. “It's really powerful to be in a position and an industry where we can impact people's lives through the built environment."